13 Rainbow Point Place
VIEW PHOTOS
Courtesy of Las Vegas Sotheby's Int'l Gene Northup Listing Contact: (702) 497-0300 
$6,500,000

13 Rainbow Point Place

5 Beds 7 Baths 6,114 Sq.Ft. 0.39 Acres

Description

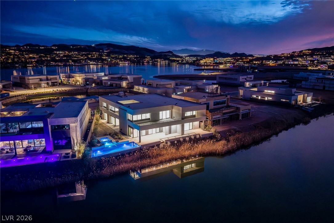
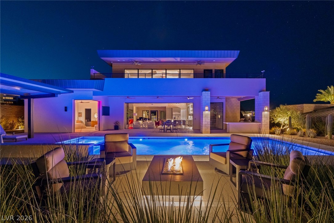
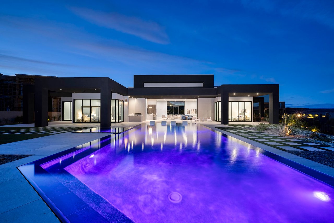
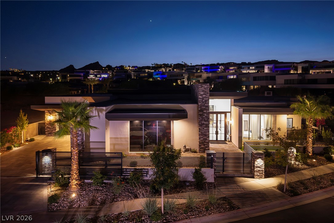
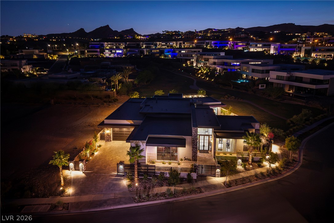
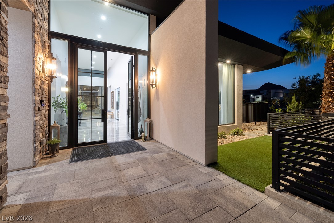
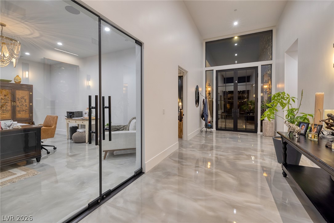
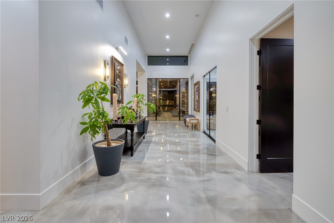
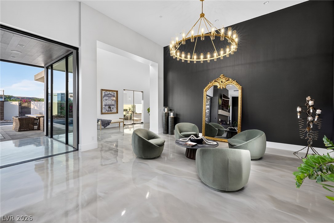
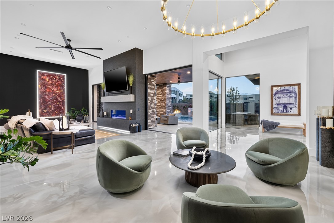
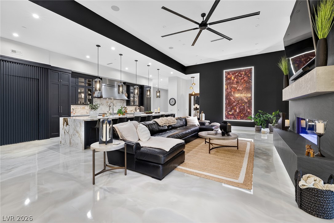
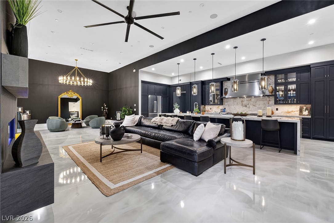
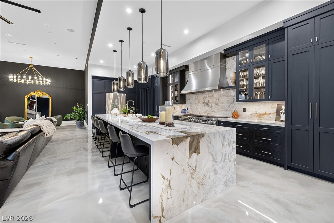
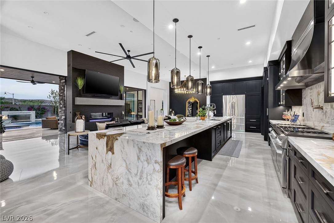
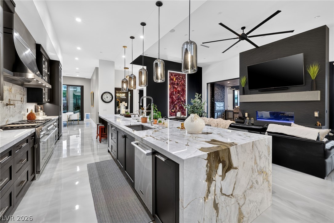
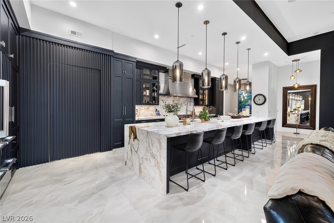
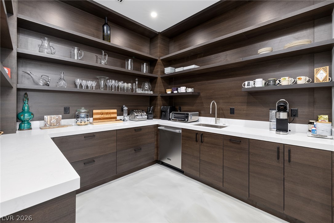
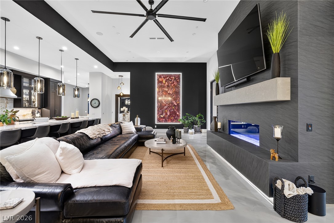
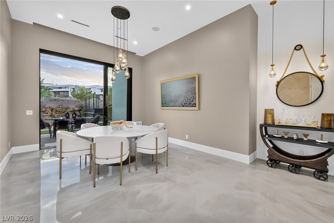
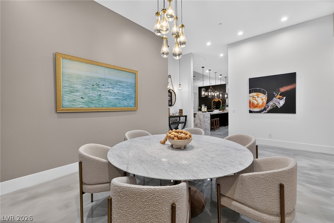
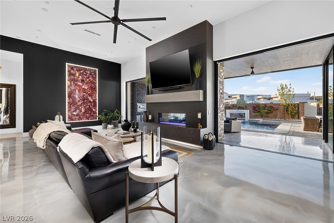
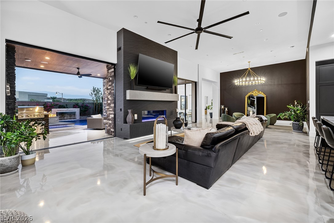
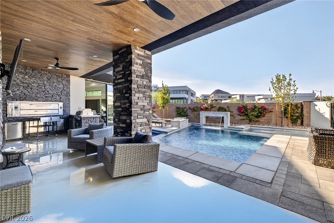
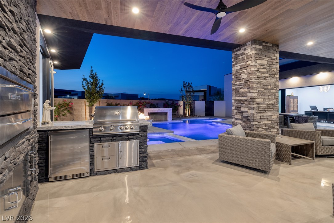
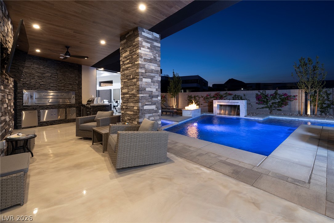
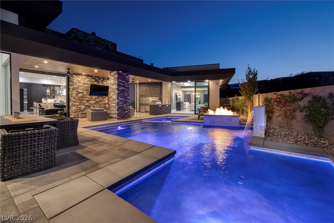
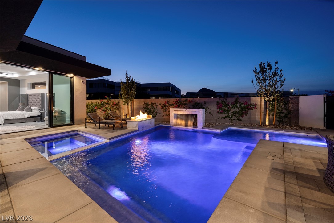
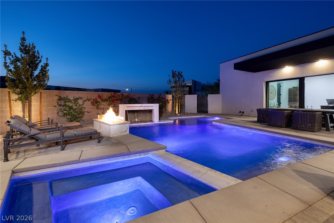
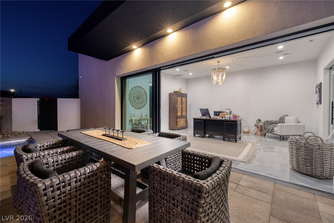
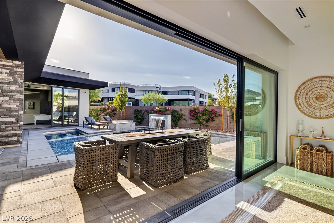
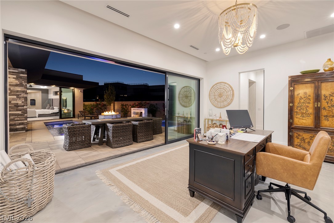
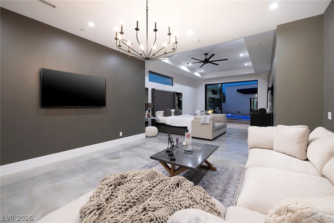
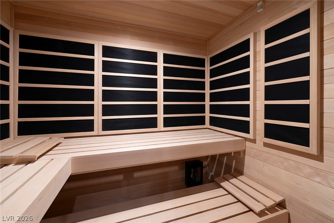
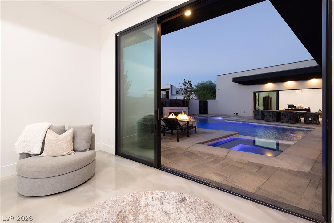
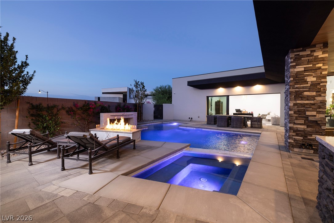
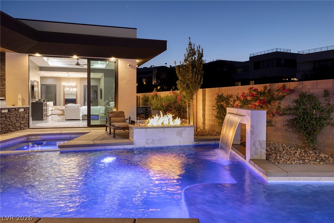
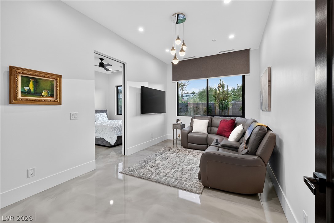
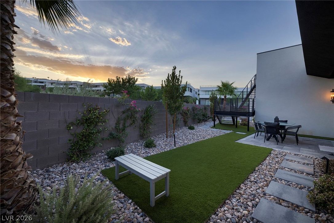
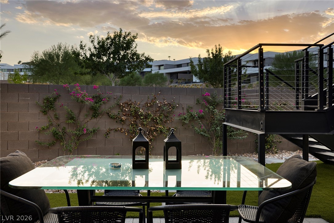
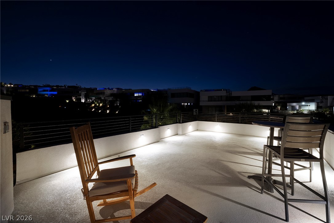
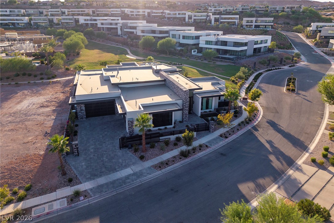
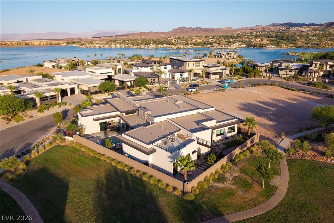
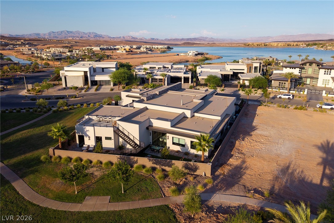
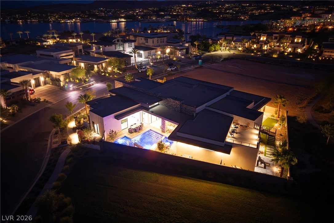
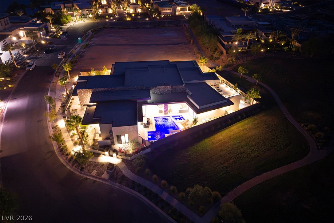
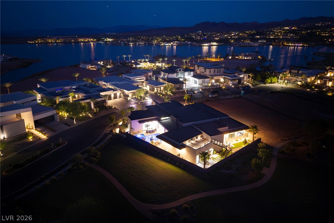
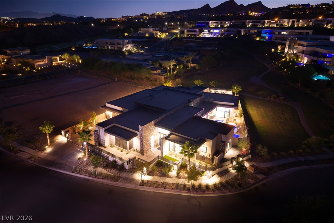
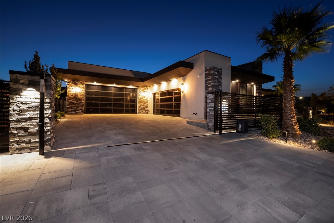
One of the few exceptional single-story residences situated behind three private gates, this expansive home offers exceptional privacy, comfort, and sophistication. Designed for entertaining, the residence welcomes you with striking polished concrete floors that lead into a dramatic great room highlighted by soaring 14-foot ceilings. The impressive kitchen is appointed with stainless steel appliances, abundant preparation space, and a separate catering area complete with its own sink and dishwasher. Expansive pocket doors disappear to create a seamless transition to the serene backyard retreat, where a resort-style pool and spa, oversized covered patio, fire pit, and equipped outdoor kitchen provide the perfect setting for year-round indoor-outdoor living. A beautifully appointed pool cabana, enhanced by full pocket doors, opens completely to the outdoor setting and creates an inviting extension of the home for relaxing, entertaining, or hosting guests poolside.
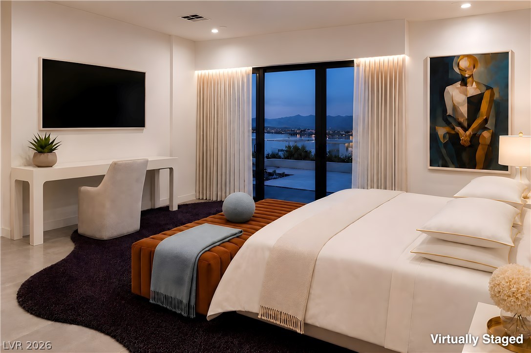
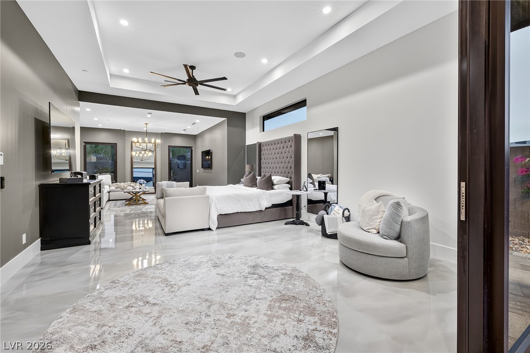
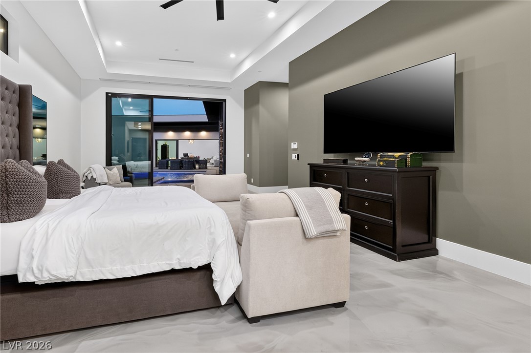
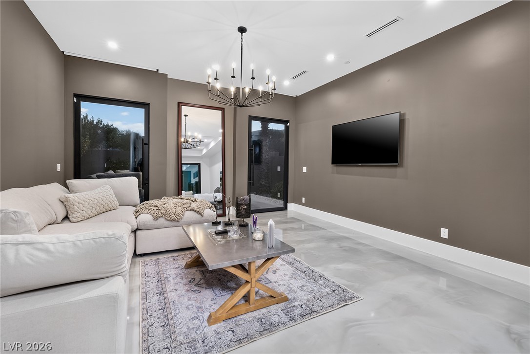
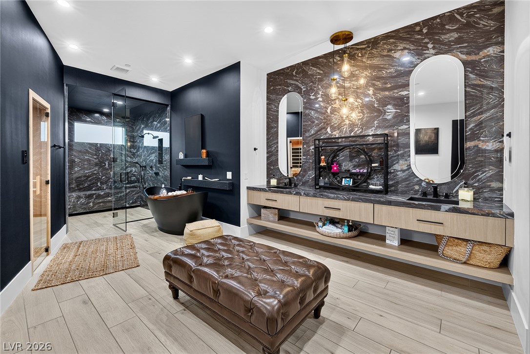
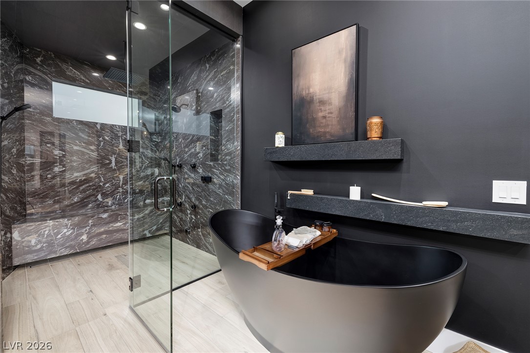
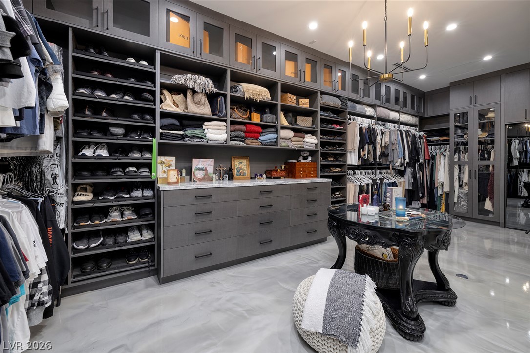
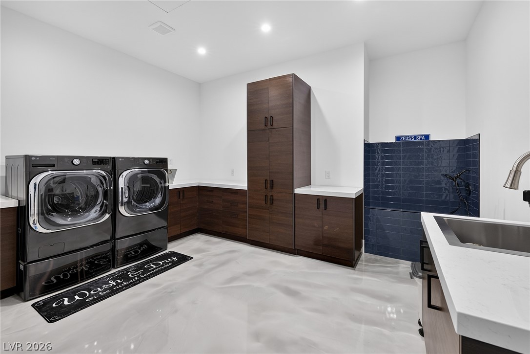
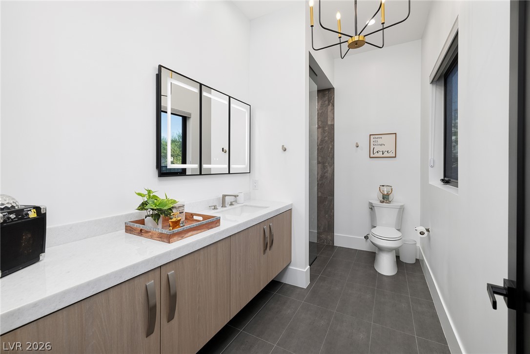
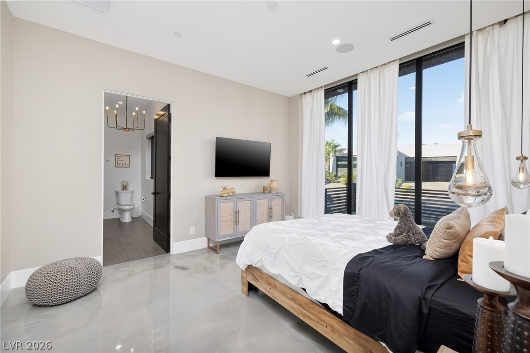
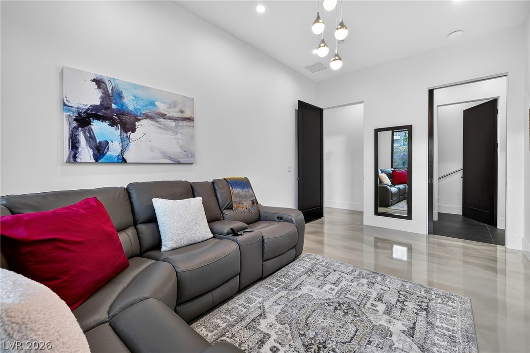
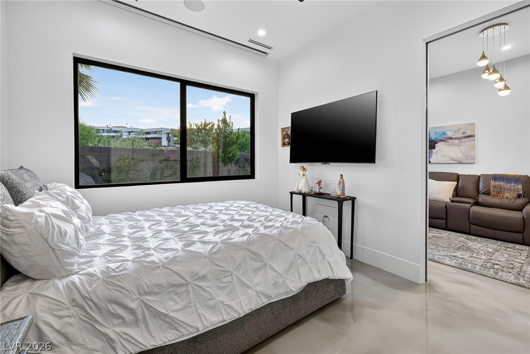
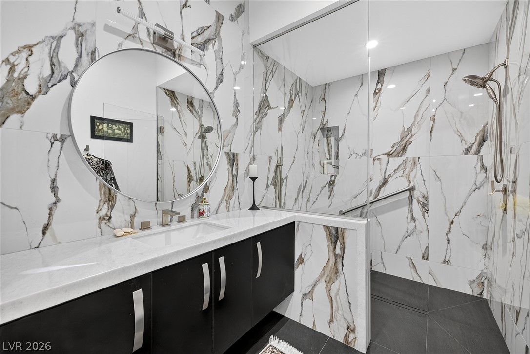
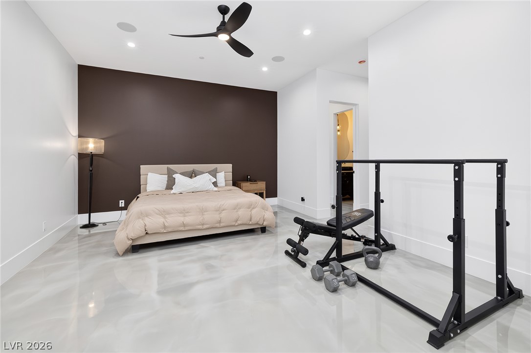
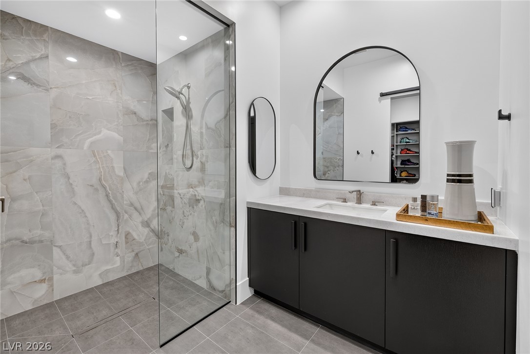
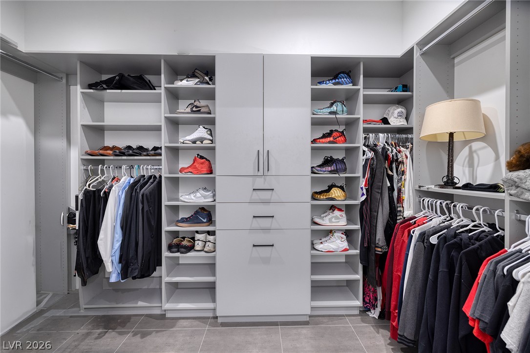
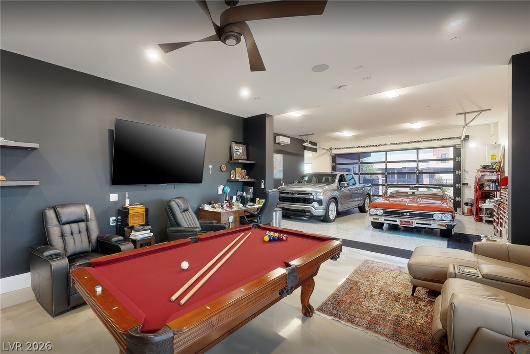
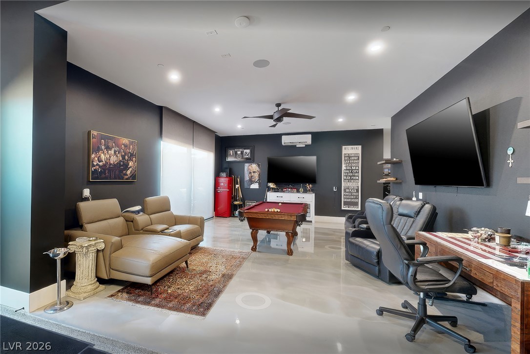
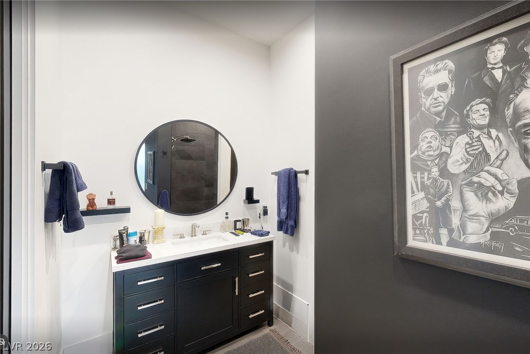
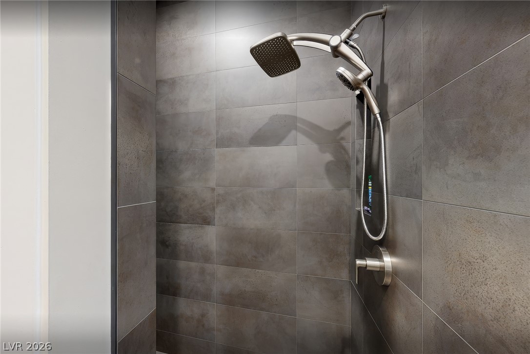
The primary suite is a private sanctuary featuring a spa-inspired bath and an exceptionally spacious custom walk-in closet. A separate multigenerational living area includes a private living room, bedroom, and full bath, making it ideal for extended family or staff quarters. Each secondary bedroom is generously proportioned and includes an en-suite bath and walk-in closet. A spacious, thoughtfully designed laundry room offers abundant functionality and includes a dedicated dog-washing station an ideal convenience for pet owners. For the automotive enthusiast, the remarkable conditioned four-car garage offers ample ceiling height to accommodate vehicle lifts, along with an adjacent private workspace or office designed for pursuing personal interests and passions. Residents of this exclusive neighborhood also enjoy access to a private beach, beautifully maintained park, and scenic walking trails--completing an exceptional lifestyle offering in one of the area's most private and distinguished communities.

Share Property

Location

13 Rainbow Point Place, Henderson, NV 89011

Status

For Sale
Gene Northup

Gene Northup

TITLE

Real Estate Professional

Property Amenities

Interior
Laundry room Cabinets, Gas Dryer Hookup, Laundry Room, Sink
Fireplace Gas, Living Room, Outside
Appliances Dryer, Dishwasher, Disposal, Gas Range, Gas Water Heater, Hot Water Circulator, Refrigerator, Tankless Water Heater, Washer
Flooring Marble
Total Bedrooms: 5
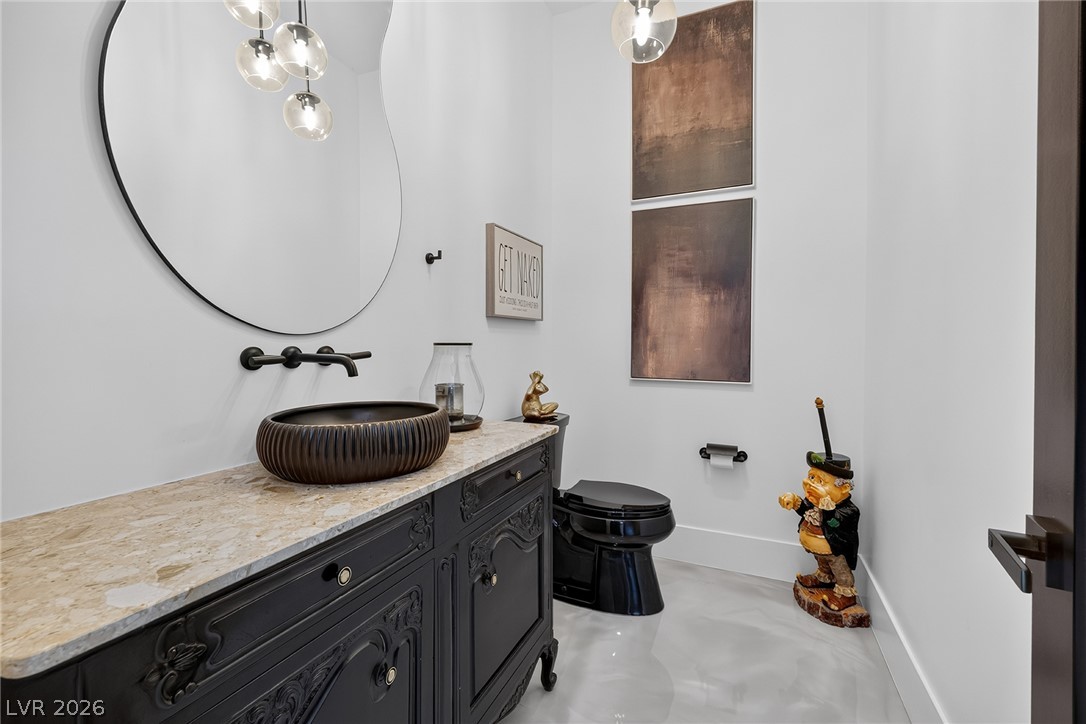
Half Bathrooms: 1
Three-Quarter Bathrooms: 5
Full Bathrooms: 1
Other Interior Features Bedroom on Main Level, Ceiling Fan(s), Primary Downstairs, Window Treatments, Additional Living Quarters
Area & Lot
Total area 6,114 Sq.Ft.
Lot Area 0.39 Acres
Living area 6,114 Sq.Ft.
MLS® ID 2803661
Year Built 2025
High School Basic Academy
Middle School Brown B. Mahlon
Elementary School Josh, Stevens,Josh, Stevens
View Description Park/Greenbelt
Architecture Styles One Story
Type Residential
Status For Sale
Exterior
Stories 1
Pool In Ground, Private, Pool/Spa Combo, Waterfall
Air conditioning Central Air, Electric, Refrigerated, 2 Units
Heat type Central, Gas, Multiple Heating Units
Water Source Public
Garage Space 4.0
Sewer Public Sewer
Other Exterior Features Built-in Barbecue, Barbecue, Patio, Private Yard
Parking Attached, Finished Garage, Garage, Inside Entrance, Private
Lot Features 1/4 to 1 Acre Lot, Landscaped, Rocks
Roof Flat
Utilities Cable Available, Underground Utilities
Finance
Sales Price $6,500,000
HOA Fees $153 monthly
Real Estate Tax $3,352 yearly

360 Virtual Tour

Take a tour of this property
image

Schedule a Showing

I would love to show you this beautiful property. Please select your preferred date and time below. I will be in touch shortly to confirm your appointment.

Schedule a Showing

I would love to show you this beautiful property. Please select your preferred date and time below. I will be in touch shortly to confirm your appointment.

Thank you for your interest in 13 Rainbow Point Place, Henderson, NV 89011. We are reviewing your request and will be in touch shortly!

Mortgage Calculator

Estimate your monthly mortgage payment, including the principal and interest, property taxes, and HOA. Adjust the values to generate a more accurate rate.
All estimates are provided for informational purposes only. Actual amounts may vary.
$0,000 Your Payment 20 15 65
$0,000 Your Payment

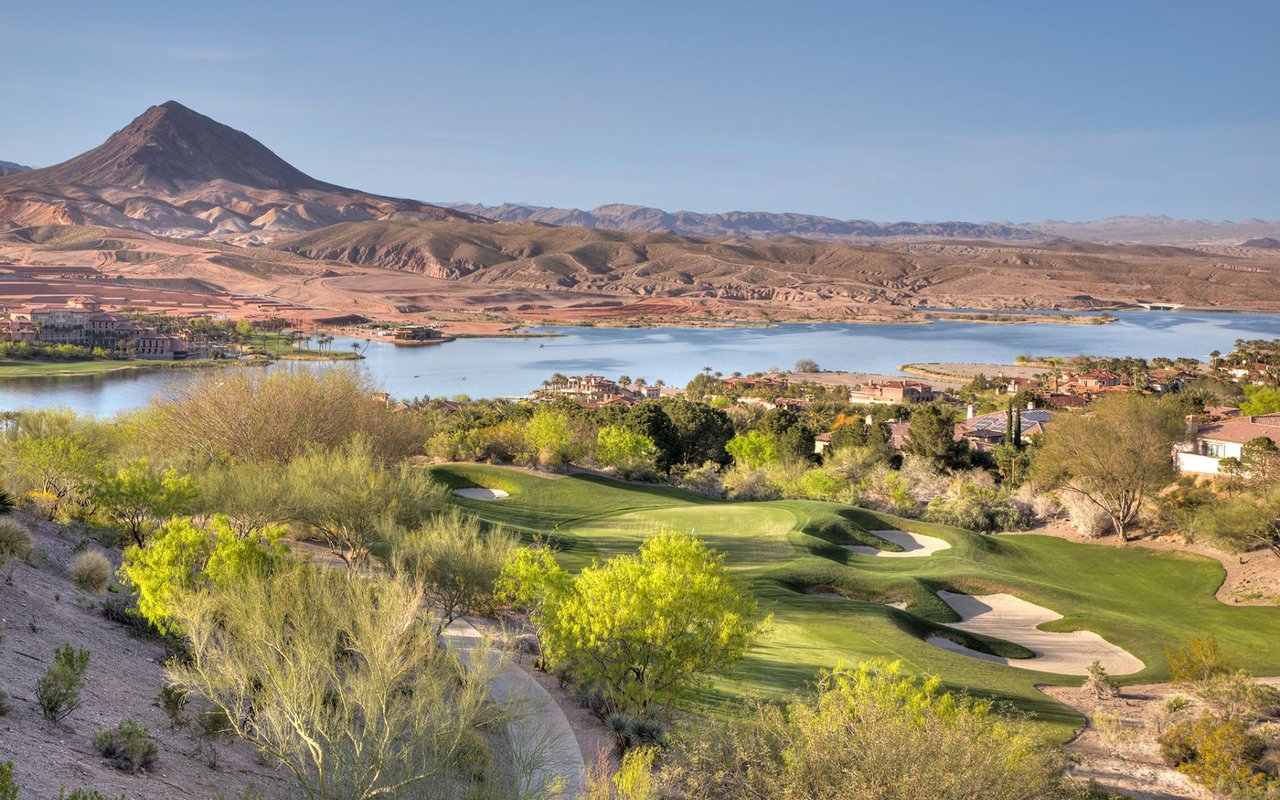
Lake Las Vegas

For the ultimate in desert extravagance, treat yourself to waterfront, resort-style living at Lake Las Vegas.

Work With Gene

With his ready smile and engaging personality, Gene is always eager to share his most interesting deal: yours. If you are looking for a premier representative for luxury real estate in Southern Nevada, look no further than Gene Northup.