Building A Custom Home In The Ridges From Lot To Move In
July 16, 2026
July 16, 2026
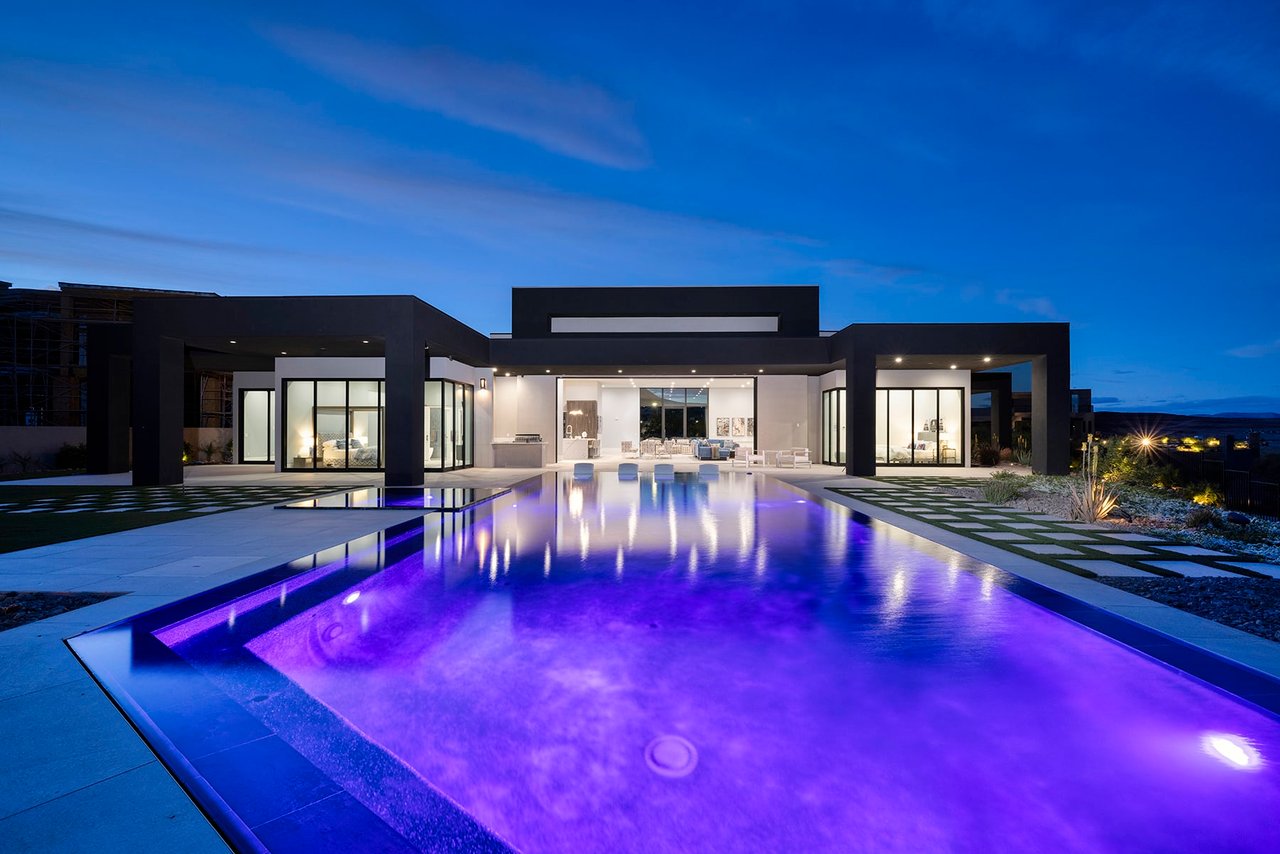
Wondering what it really takes to build a custom home in The Ridges? In a community where views, privacy, and architecture all compete for priority, the process is more nuanced than simply buying a lot and hiring a builder. If you are planning a luxury build in 89135, understanding the path from lot selection to move-in can help you avoid costly surprises and make sharper decisions from the start. Let’s dive in.
The Ridges is a 793-acre, guard-gated village in Summerlin known for custom and semi-custom neighborhoods, Bear’s Best Las Vegas golf course, and Club Ridges. Its elevation of about 4,000 feet contributes to cooler temperatures, broad valley views, and a strong sense of privacy created by its protected setting.
That setting shapes the entire building process. In The Ridges, your home is not just about square footage or finishes. It is also about how the lot sits, how the home captures views, and how the exterior design works within Summerlin’s planning standards.
Summerlin’s placemaking standards emphasize outdoor living, four-sided architecture, curved streets, limited wall dominance, and low-glare lighting. In practical terms, that means your custom home needs to be designed as part of the landscape, not simply placed on it.
If you are hoping to buy a brand-new developer-released homesite in The Ridges, it is important to know that Summerlin lists The Ridges custom homesites as sold out. Current custom homesite offerings are being marketed elsewhere, not in The Ridges.
For today’s buyer, that shifts the search toward resale lots or off-market opportunities. This makes local knowledge and careful sourcing especially important, because the lot inventory is more limited and often less straightforward than in an actively released community.
In a hillside luxury community, the lot should drive the early conversation. Before you focus on architecture style, materials, or interiors, you need to understand whether the site supports the home you want to build.
City code for planned-community areas in Summerlin requires grading and drainage plans before site development plan review. If a site is known or suspected to present hazards, geological surveys or other testing may also be required. Hillside development is reviewed as a public-hearing item, and the final grading plan is submitted with design review applications.
That is why topography, drainage, retaining-wall complexity, and the condition of the build pad deserve close attention from the beginning. A lot that looks ideal on paper may carry design or construction challenges that affect cost, timing, or both.
Before you move forward, it helps to ask:
These are not minor technical details. In many custom builds, the lot itself becomes the first major design decision.
Luxury buyers sometimes focus heavily on views and privacy, but the paperwork behind the lot matters just as much. Clark County notes that assessor parcel maps are compiled from official records such as surveys and deeds, but they are not surveys and should not be treated as a substitute for one.
That distinction is important in The Ridges. A survey, title review, and a clear understanding of recorded encumbrances can help you identify easements and other site limitations before they become expensive problems.
County guidance also notes that a surveyor, title company, or real estate attorney may help identify easements. Since subdivision applications require easements to be shown and tied to the preliminary title report, these steps should be treated as core due diligence, not optional paperwork.
One of the most useful ways to think about building in The Ridges is to recognize the core tradeoff. This community can offer three major assets at once: Strip views, golf adjacency, and privacy. Still, your lot and home design usually need to decide which of those matters most.
The Ridges’ elevation supports wide sunrise-to-sunset views that can include the Las Vegas Strip. At the same time, Summerlin’s design rules and streetscape standards limit how much privacy can rely on perimeter walls alone.
That usually means privacy comes from the architecture itself. Massing, window placement, landscaping, and outdoor-room planning often do more of the privacy work than a closed perimeter. If your goal is seclusion, that should guide your site orientation and design choices from day one.
Summerlin’s own guidance for custom-home building recommends bringing together your architect, general contractor, interior designer, and landscape architect early in the process. In a project of this caliber, that advice matters.
When the team aligns around one clear vision at the start, decisions tend to be cleaner and more efficient. When major design choices happen late, they often affect budget, schedule, and coordination across multiple parts of the build.
For a luxury project in The Ridges, early collaboration is not just helpful. It is one of the best ways to protect both the design intent and the timeline.
A common mistake is assuming that city permit approval alone is enough to begin construction. In The Ridges, the process is layered.
Summerlin development standards state that architecture, engineering, and landscaping plans are reviewed by the Summerlin Design Review Committee before city approval. The standards also note that the governing CC&Rs can be more restrictive than municipal rules.
In other words, the most restrictive applicable standard controls. That means your plans may need to satisfy community design expectations and city requirements, not just one or the other.
Depending on the specifics of the lot and home, the pre-build path may include:
The City of Las Vegas currently publishes baseline review timeframes of about one week for non-structural routine projects and about two weeks for structural reviews. It also lists roughly two weeks each for building-permit land-development review, civil plan review, and utilities, plus three weeks for fire review.
These are planning benchmarks, not guarantees. On a luxury custom project in a hillside setting, the preconstruction phase often takes longer than buyers expect.
If you are building in The Ridges, think in months, not weeks. A recent custom-home timeline overview places a typical custom home at about 12 to 24 months from planning through completion, while a fully custom luxury build can extend to 36 months.
That broad range reflects the reality of custom construction. Design alone may take about 3 to 6 months, permitting about 1 to 4 months, site preparation 1 to 2 months, framing 3 to 4 months, finishes 4 to 10 months, and inspections and closing 1 to 2 months.
In The Ridges, schedule risk is often front-loaded. The project may slow before construction starts because of late design changes, specialty materials, labor availability, weather, hillside grading, and site-specific documentation such as drainage plans or geotechnical work.
| Phase | General Time Range |
|---|---|
| Design and planning | 3 to 6 months |
| Permitting and review | 1 to 4 months |
| Site preparation | 1 to 2 months |
| Framing | 3 to 4 months |
| Finishes | 4 to 10 months |
| Inspections and closing | 1 to 2 months |
The key takeaway is simple: preconstruction is often the true bottleneck. If you plan for that upfront, the entire project tends to feel more controlled.
The most successful custom builds in The Ridges usually follow a disciplined sequence. First, you secure the right lot based on feasibility, orientation, and your priorities. Then, you build the design team around a unified vision before entering the layered review and permit process.
From there, the project moves into grading, site work, vertical construction, and finishes. Because this is a high-design, high-detail environment, the smoothest outcomes usually come from strong planning, early coordination, and steady decision-making rather than rushed timelines.
Building a custom home in The Ridges can be deeply rewarding, but it rewards preparation more than impulse. In this part of Summerlin, lot quality, design discipline, and early due diligence matter just as much as the home itself.
If you are exploring a resale lot, evaluating an off-market opportunity, or trying to understand whether a specific site can support your vision, experienced guidance can make the process far more efficient and discreet. For tailored help navigating luxury lot opportunities and custom-home decisions in Southern Nevada, connect with Gene Northup.

Real Estate Professional
Gene's knowledge of the real estate and financial markets in Southern Nevada, combined with his impeccable judgment and understanding of the unique needs of top-of-the-market buyers and sellers, make him an invaluable asset to his clients.
Stay up to date on the latest real estate trends.
With his ready smile and engaging personality, Gene is always eager to share his most interesting deal: yours. If you are looking for a premier representative for luxury real estate in Southern Nevada, look no further than Gene Northup.